
Manchester United Unveils Location and Masterplan for Proposed 100,000-Seater “New Trafford” Stadium

by Dimitri Dimitrov Published on July 10, 2026
Editorial Standards

☆ Editorial Standards

All news content is produced by qualified journalists and analysts under a published editorial code requiring accuracy, source verification, and editorial review prior to publication.

Advertisers and commercial partners have no influence over news coverage.


News editorial policy · Contact us
✓ Fact-Checked

✓ Fact-Checked

Every article undergoes senior editorial review.

Regulatory and legal reporting is cross-referenced against primary sources including official government and regulatory authority records.

Corrections are issued transparently with a visible update notice.


News fact-check policy
⊘ Independence

⊘ Independence

Gamblers Connect is a B2B iGaming media platform.

Editorial decisions, including what to cover, how to cover it, and what to publish, are made independently by our newsroom.

Commercial partners may purchase publication frequency but cannot influence editorial tone, angle, or content.


News independence policy
↗ Commercial Disclosure

↗ Commercial Disclosure

Gamblers Connect is a B2B media platform. We generate revenue through subscriptions, B2B referral partnerships, directory listings, advertising, and media services.

Gamblers Connect is not a licensed gambling operator, affiliate, or player acquisition channel in any jurisdiction.

We do not earn revenue from player activity, wagers, or deposits.


News commercial disclosure · Contact us
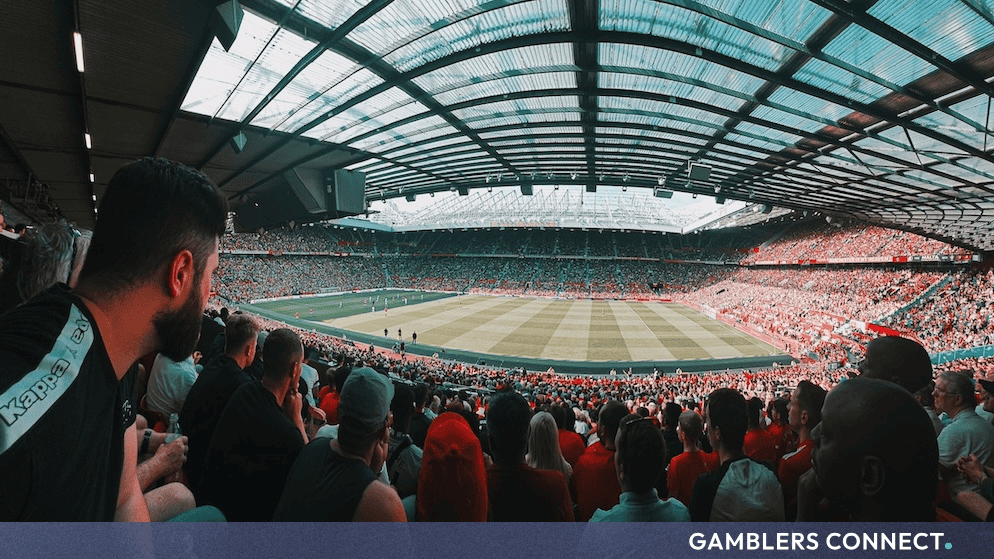
Thousands of football fans filling the red seats of Manchester United's stadium during a live match, highlighting the current architectural roof lines and seating capacities.
Key Takeaways
⏱ 2 min read
1
Record-Breaking Capacity — The proposed stadium will house 100,000 spectators, making it the largest in the UK and the second-largest in Europe
2
Geographical Shift — To bypass severe boundary limits created by nearby railway lines and canals, the club is moving operations across the canal onto a triangle of land currently occupied by industrial units and a go-kart track
3
The Masterplan Hub — The arena serves as the flagship centerpiece of the broader "Trafford Wharfside Masterplan," which integrates thousands of new homes, enhanced public transit networks, and year-round entertainment districts
4
Eco-Architectural Features — Dubbed "New Trafford," the stadium will feature an eco-focused umbrella roof that harvests solar energy and rainwater, alongside three structural masts visible from 40km away

New Arena Anchors Trafford Wharfside Regeneration as Club Reveals Strategy to Build the UK’s Largest Ground

Manchester United has officially revealed the intended location and urban regeneration framework for its proposed 100,000-seater stadium project. The state-of-the-art venue is design-targeted to become the largest club stadium in the United Kingdom.

The new ground will be built approximately 350 meters north-west of the existing Old Trafford stadium. While the club secured the vast majority of the required land parcels just over two weeks ago, an official decision regarding the future infrastructure or preservation of the historic 115-year-old current stadium has not yet been finalized.

The Trafford Wharfside Masterplan and Approval Timeline

The new stadium is positioned as the primary catalyst for a comprehensive modernization of the entire Trafford Wharfside district. Moving past a simple matchday venue, the destination is designed to operate as a year-round sports, media, and community hub. The municipal development template includes the construction of thousands of new residential homes, modernized public transport links, and dedicated green infrastructure supporting pedestrian walking and cycling routes.

The project is subject to strict localized regulatory phases:

  • July 20: The masterplan is presented for formal civic authorization before the Trafford Council.
  • July 28 – September 22: If authorized, a mandatory eight-week public consultation period will initiate.
  • Public Exhibitions: Regional events will be hosted across the borough, permitting local residents and fans to review architectural renderings and submit formal feedback.

Solving the Geographical Bottleneck at Old Trafford

As analyzed by sports media networks on-site, expanding the current Old Trafford layout presented an impossible geographical dilemma. The existing 74,000-capacity footprint is tightly enclosed by active railway lines running directly alongside one stand and a commercial canal hugging the opposite corner by a matter of meters.

To overcome these physical boundaries, Manchester United’s development board shifted the architectural layout across the canal onto an adjacent triangle of industrial land. This relocation unlocks the massive scale required for a modern multi-tiered stadium environment.

Collette Roche, CEO of the New Stadium Development, noted that while formal consultations, planning applications, and design blueprints will prevent physical groundbreaking for at least a year, the baseline ambition is to deliver a fully operational stadium in time to support the region’s hosting bid for the 2035 Women’s World Cup. Crucially, Manchester United will continue to play matches at the current Old Trafford throughout the five-year construction window.


Dimitri Dimitrov

Dimitri is an iGaming expert with nearly a decade of experience and a knack for crafting content that speaks directly to the iGaming crowd. He understands affiliate marketing, player psychology, and search algorithms, which enables him to write engaging, data-driven articles.

Sources
1 source verified before publication. This news is an official press release that traces directly to official documents by SkySports. How we verify sources →
Gamblers Connect only publishes verified and official news from reputable media outlets. Read our full editorial standards →
Mentioned in this Article